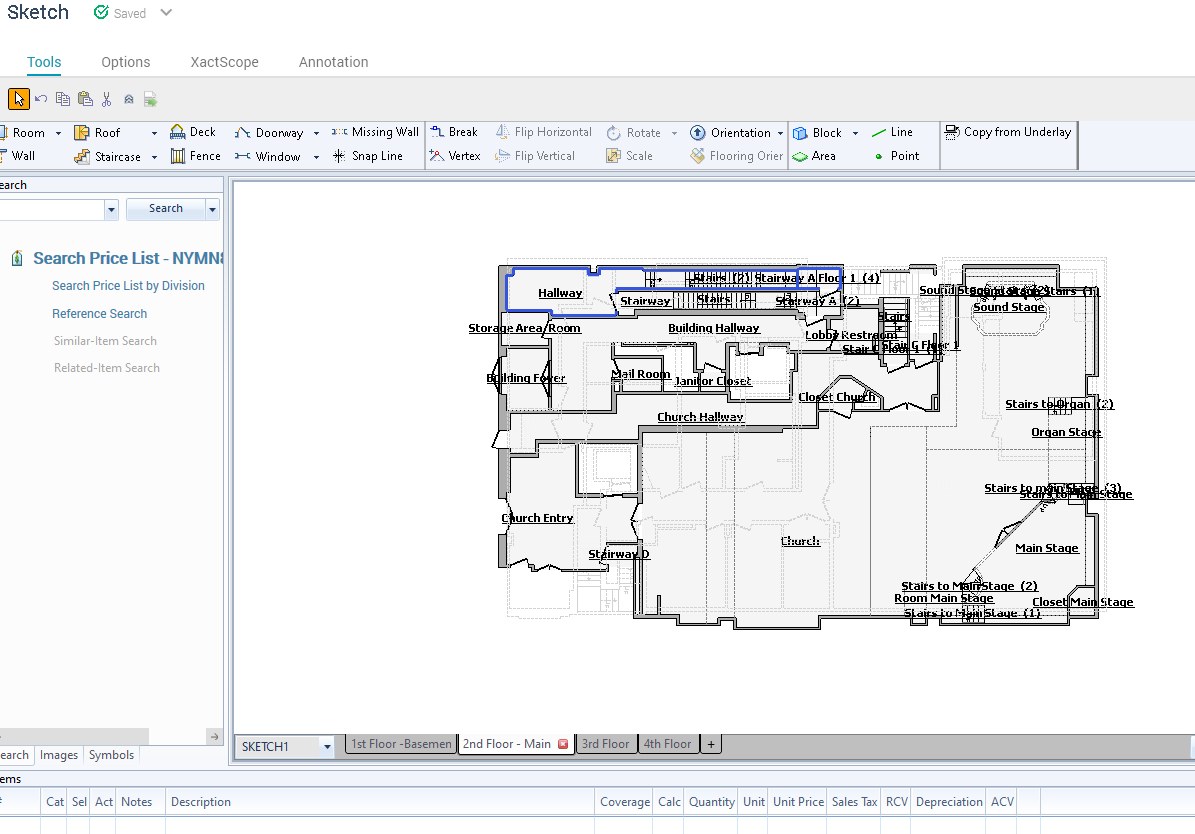
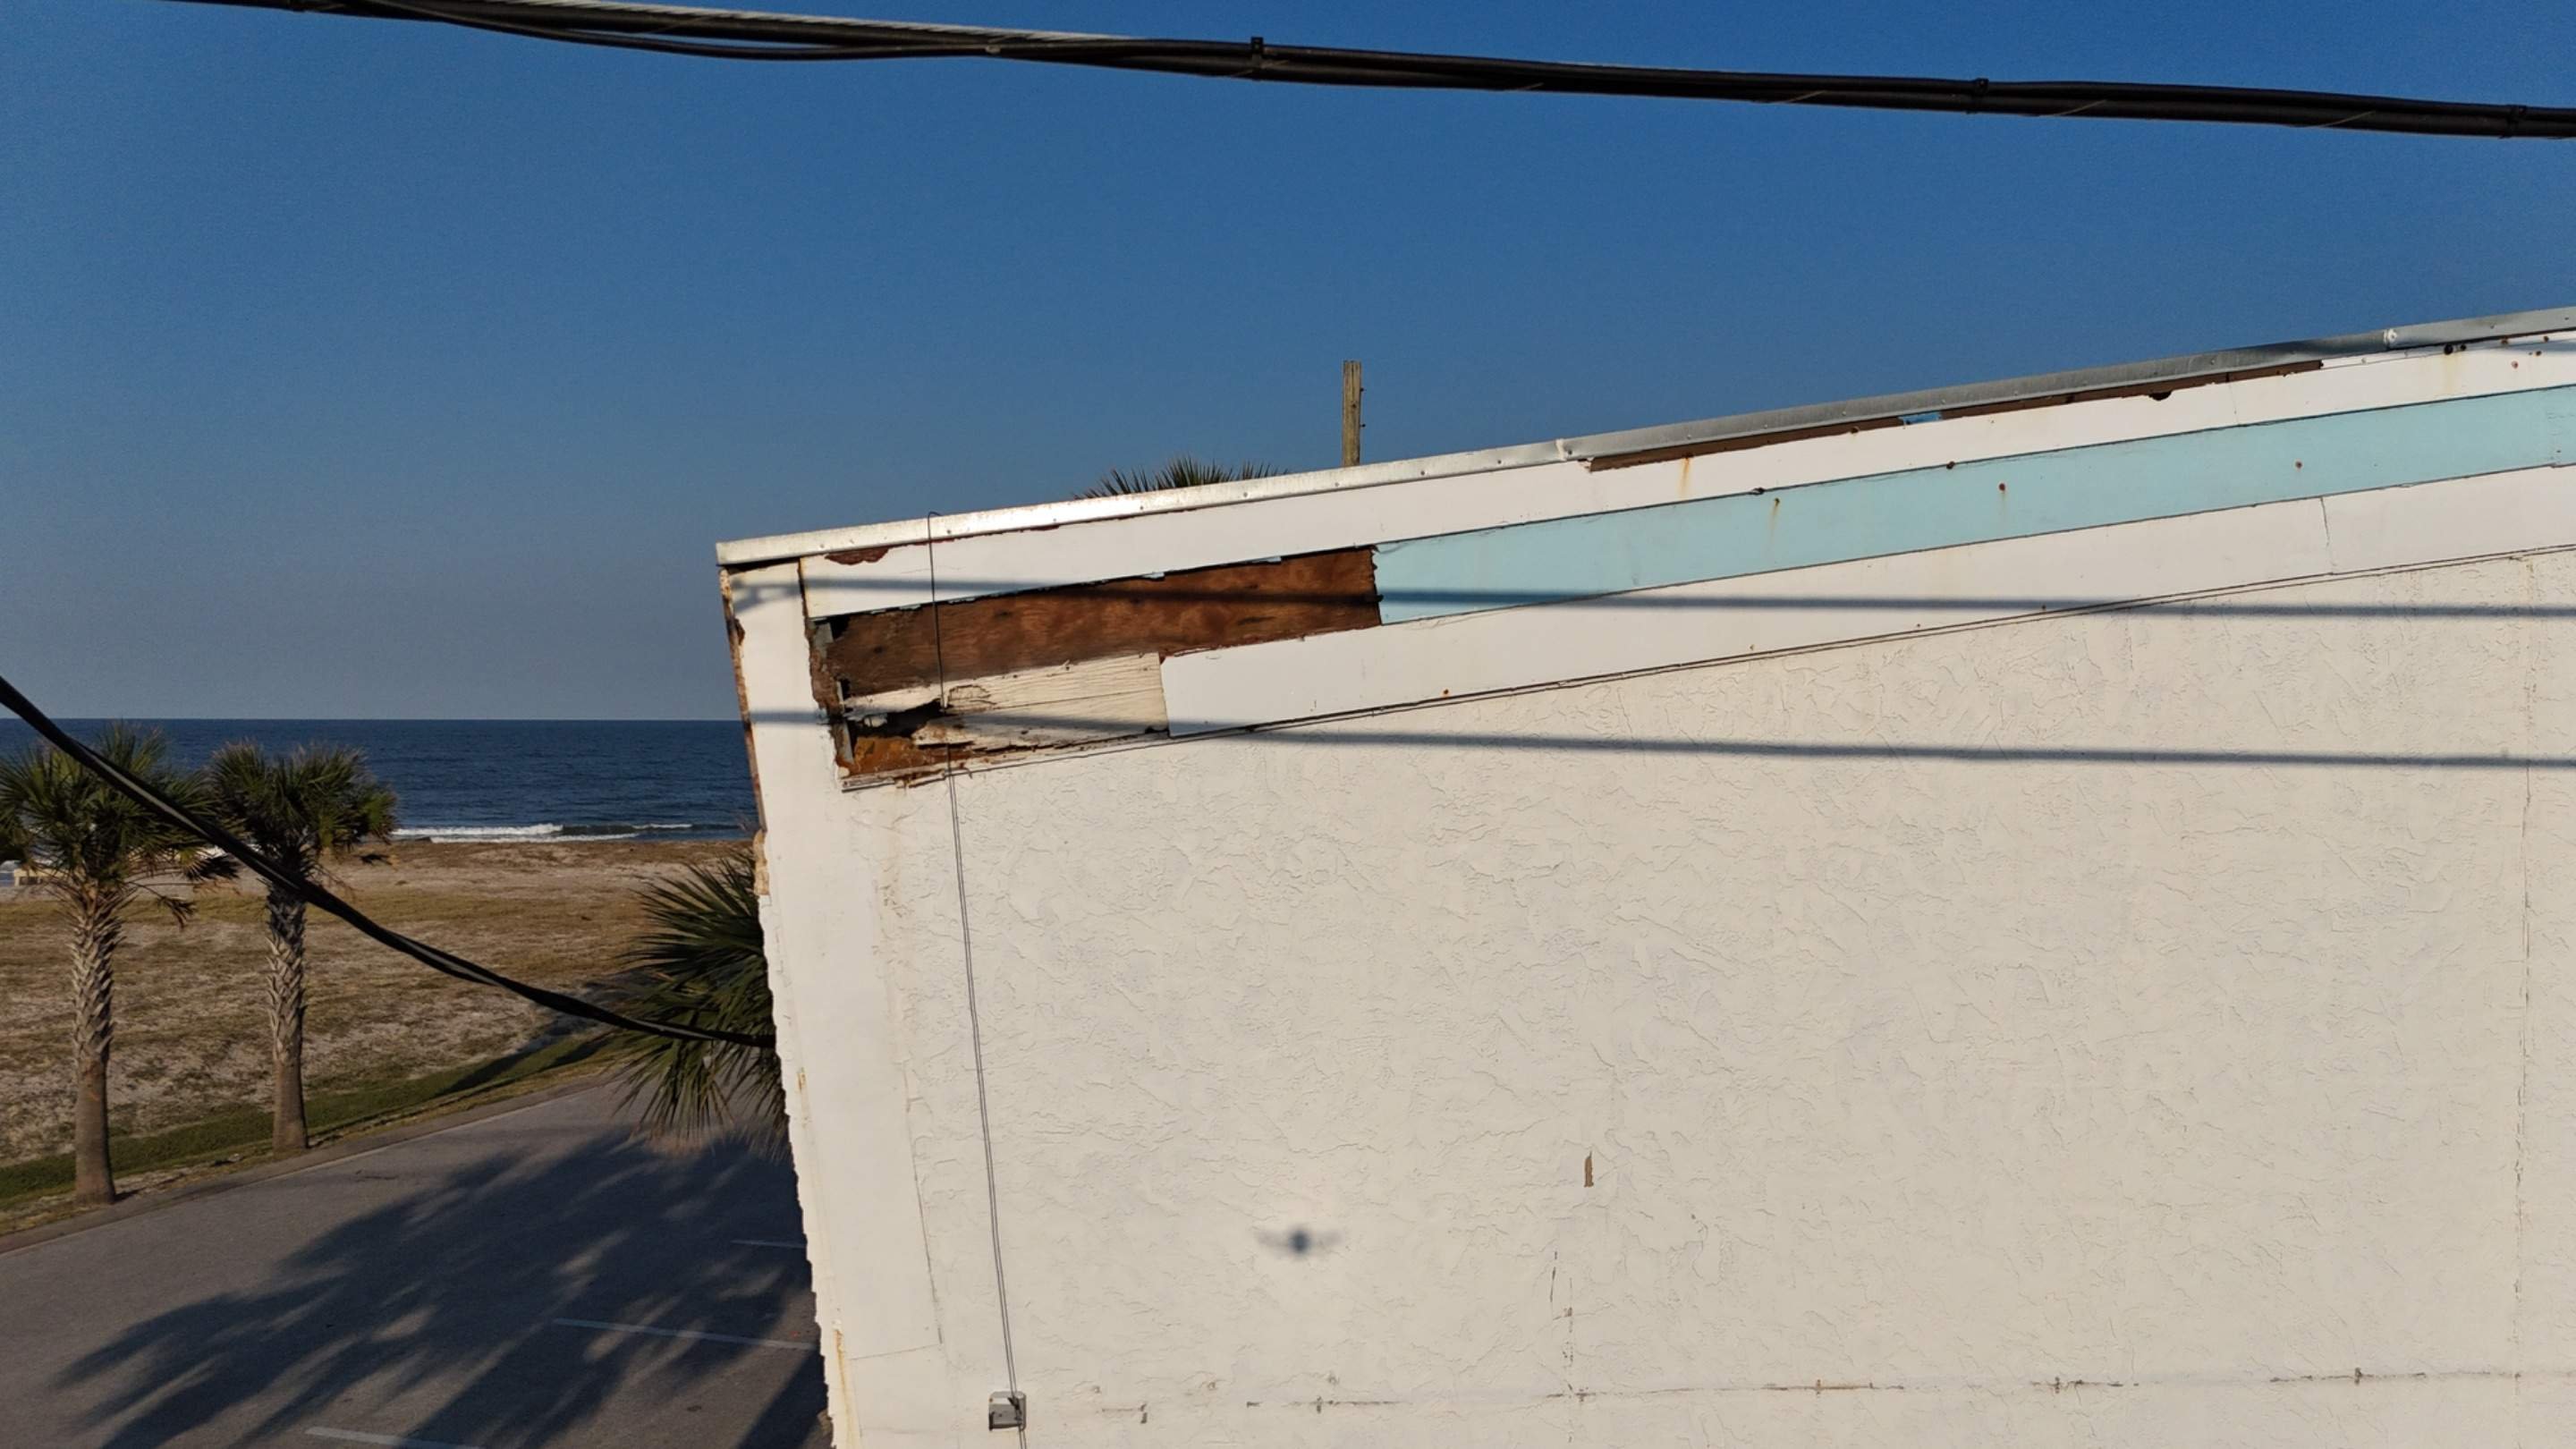
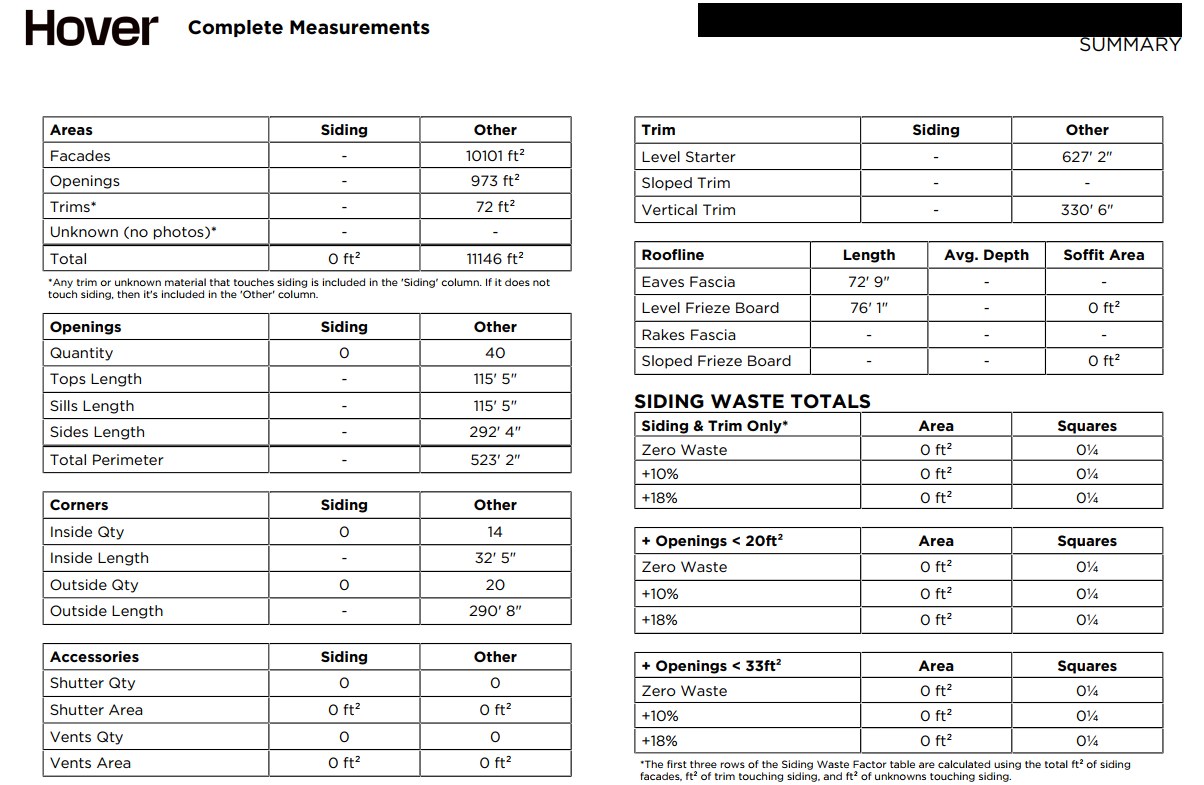
Everything you need to document a property — in one place: Matterport scans, Drone Imaging, Hover Reports, and add-ons like Sketch files, Xactimate ESX, and CAD files.
Complex Capture documents commercial properties at every stage — in any condition.
No repeat site visits. No blurry photos. No open questions about the condition of the property. Just a complete, walkable record — done right the first time.
Multi-floor buildings, facilities, and complexes up to 40,000+ sq ft in a single connected scan.
New construction, routine documentation, or properties in the middle of fire, water, or vandalism damage — handled with the same precision.
Hotels, nursing facilities, multi-family buildings — properties too large or too complex to fully capture any other way.
We travel to the property, wherever it is — and coordinate scheduling and logistics around your timeline.
The Matterport 3D scan is our core service — paired with the additional outputs your estimate, claim, or project file actually needs.
A fully walkable, explorable 3D capture of the entire property — the foundation every other deliverable is built from.
Estimate-ready file format for your Xactimate workflow.
Editable floor plan sketch generated from the scan.
CAD-ready output built directly from the 3D capture.
Aerial and roof-level imaging alongside your scan.
Detailed exterior measurement report for the property.
Need something else to fully document your project? Just ask — we'll work with you to custom-tailor the right set of deliverables for the job.
High-resolution capture technology and technique, operated at a level built for properties other providers can't fully document.
Every tour is hosted and maintained in-house, with our own IT support on call to resolve any issue — your file is never at the mercy of a third-party outage.
Complex, difficult, or hard-to-access properties, in any part of the country — the jobs other techs turn down are the ones we're built for.
Click any tour below to explore it — pan, walk through, and inspect the space the same way your team would on site.
Submit the property details and what you need documented through our intake form.
We confirm scope and size, then schedule travel to the property, wherever it's located.
Every room, angle, and detail gets scanned into one connected, walkable 3D record.
You get a shareable, hosted tour plus any additional deliverables your job requires.
Send us the details — we'll follow up to scope the job and get you on the schedule.
Request a Scan