Matterport Add-Ons
Deliverables built from your scan
Generated directly from the same 3D capture — no separate site visit required.
Xactimate ESX / TruePlan File
Estimate-ready file format for your Xactimate workflow.
Matterport Sketch File
Editable floor plan sketch generated from the scan.
CAD File
CAD-ready output built directly from the 3D capture.
See An Actual ESX File
Every room is labeled and organized logically — floor by floor, unit by unit — so the file is easy to work from. Click any image to view it full-size.
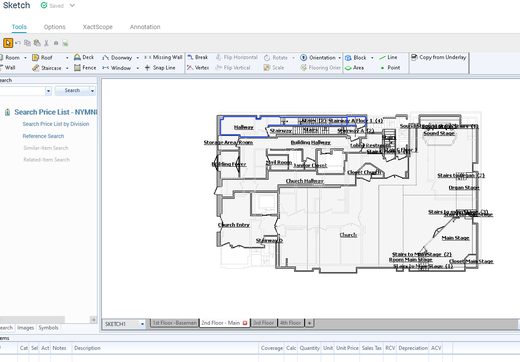 Sketch — Labeled Rooms & Stairways
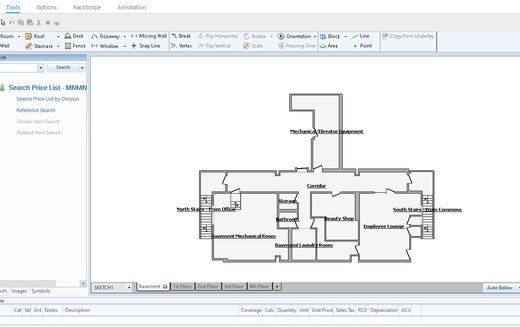 Sketch — Basement Floor Plan
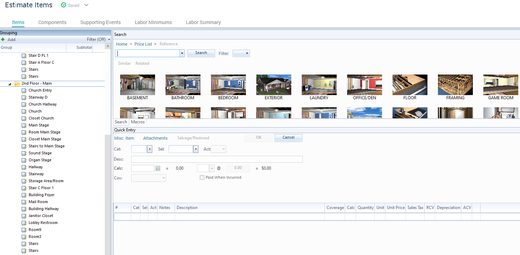 Estimate — Grouped by Floor & Room
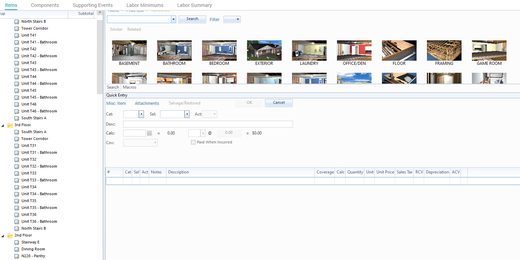 Item List — Labeled by Unit & Room